
How to design a gym layout for the best space and accessibility
So you’ve just got your new gym space and are ready to fill it! But where do you start? Gym spaces can be expansive and intimidating to equip if you don’t know where to begin. Luckily, we’re here to help!
At Fitkit, we want to help you achieve the best gym layout for your business and clients to get the most out of your space and promote efficient workouts and safety.
In this guide, we provide top tips for the best way to plan a gym floor plan, things to consider and what not to do when designing one.
Table of contents:
- Tips for planning a gym floor plan
- Things to consider when designing a gym layout
- Common mistakes in gym space planning
- How to make a floor plan for a gym
Tips for planning a gym floor plan
There isn’t one set way to plan a gym layout, as your individual space will impact where you put things. Equally, if your gym is tailored to a unique specialisation like strength or functional training, it will look different to a general fitness gym. You may also need to think about the specific needs of your target audience. Think about if your gym is aimed at athletes, beginners or seniors.
Nevertheless, there are some best practices to keep to when planning your gym floor plan to help your customers find what they need, promote good traffic flow and maintain a high level of safety. If you don’t know where to begin, try zoning.
Zoning
It’s industry best practice to organise your gym into zones. Zoning can help your customers find what they need in one place, depending on the type of workout, preventing them from walking to and fro with their required equipment.
Here are the most common ways to incorporate zones into your gym floor plan design:

Cardio:
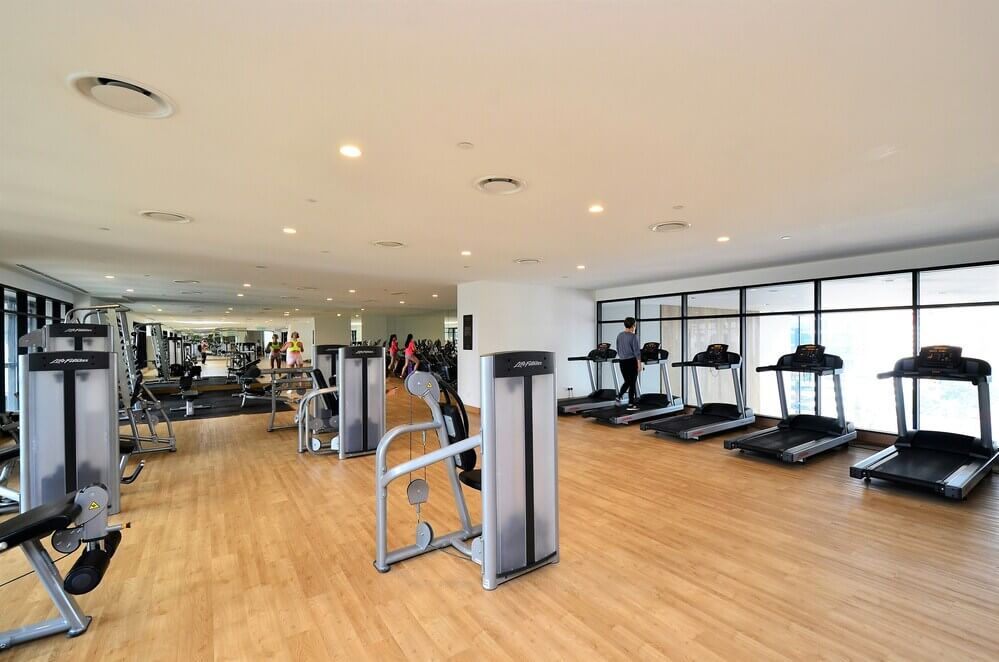
Start by assigning a large zone to cardio equipment. Place all your cardio machines in one area, including treadmills, ellipticals, bikes, rowers and steppers. Place each machine 2-3 feet away from the next to ensure safe movement. Particularly, ensure each treadmill has a 1m safety run-off space behind it.
Also, placing all cardio machines where you can easily attach them to power and data points is a good idea. If you have cross-trainers or steppers, ensure they have enough ceiling height above them, as they require a certain level of head space for correct usage.
If you have windows, it might be a good idea to face the cardio machines looking out through them for natural light. Lastly, always keep in mind what is behind the cardio machines. Members can sometimes feel vulnerable when exercising, so create a safe and comfortable workout area for cardio users.

Strength training:
Next, you will want a large zone for your strength training equipment and free weights, including dumbbells, barbells, benches, bumper discs and bars. Some might want to split free weights and strength machines out; other gyms might want to place them together. Take into consideration sound and vibration along with any neighbouring businesses. Picking the correct type and thickness of rubber flooring will not only reduce sound and vibrations it will also help protect the gym equipment.
Using rubber flooring can also help create lifting zones, which will highlight to members the areas where heavy lifting and the dropping of weight equipment is allowed.

Machine area:
If you require a separate zone for strength machines, place it next to the strength training zone. You can also organise your machine area into zones arranged by muscle group, for example, upper and lower body, to allow easy access.

Functional training:
You can also create a flexible space where people can conduct bodyweight exercises, yoga or HIIT workouts. Equip this area with functional equipment like kettlebells, medicine balls, sandbags, balance balls, aerobic step trainers and studio weights.

Group fitness rooms:
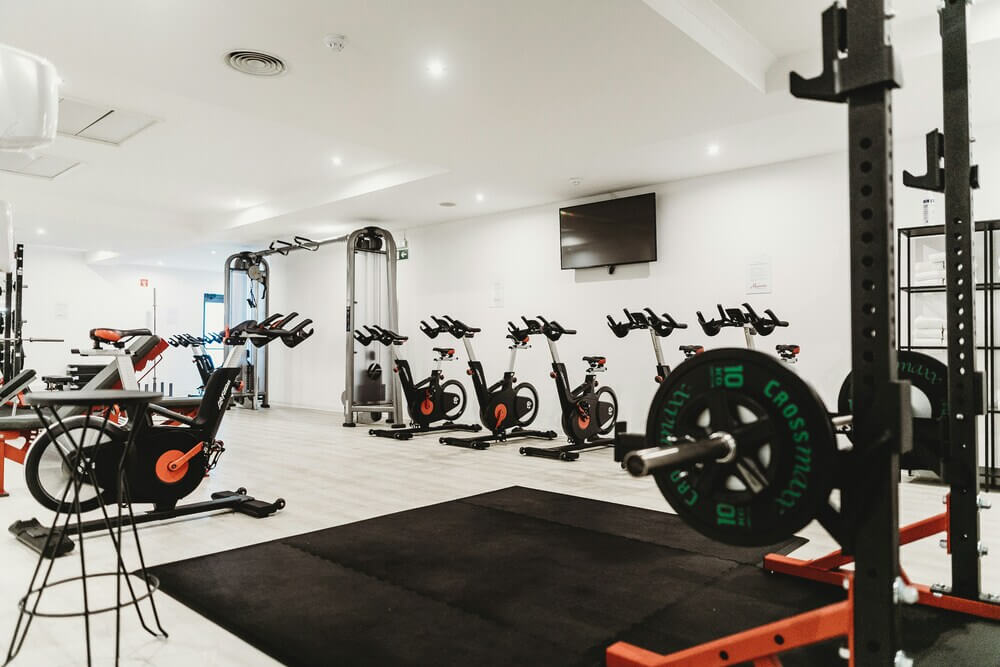
Whether you have a group fitness studio or a spin room, these group fitness rooms should be sectioned off to minimise noise. Ensure these rooms have adequate soundproofing so as not to distract other gym users and for privacy.
Stretching/ warm-up zones:
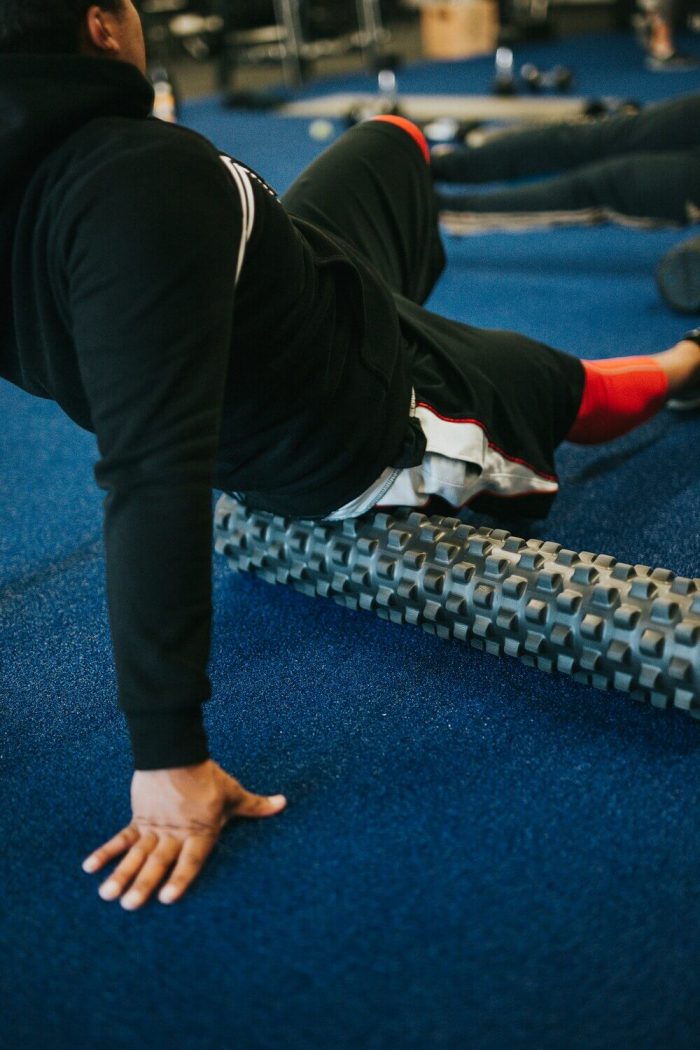
Lastly, every gym should provide an area for dynamic stretching, core work, foam rolling, and warming up. Equip this zone with cushioned mats and foam rollers for recovery.
Equipment Placement, flow, accessibility and safety
Once you have defined your equipment for your zones, you need to consider placement. Having the right equipment placement contributes to your members’ convenience, comfort and safety. Here are our top tips you need to consider:
- Clear pathways for member flow: When designing your gym layout, creating clear pathways is imperative for easy navigation, preventing customers from disrupting each other’s workouts and accidents. Keep paths wide enough for wheelchairs and two-way access.
- Equipment arrangement: Place high-demand equipment like treadmills near the entrance for easy access while placing less commonly used machines further away.
- Spacing: Ensure that each piece of equipment has adequate space for the user’s and other customers’ safety and to prevent congestion. Machines and free weights should be 3-4 feet apart.
- Locker rooms: Ensure that locker rooms are close to your workout areas but don’t intrude on the main gym floor.
- Emergency exits: Ensure clear access to exits, first aid stations, fire extinguishers, and defibrillators in an emergency.
Gym design ideas for space-saving solutions
It’s all very well having a massive gym space for all your different equipment and zones, but what if your gym floor plan is on the smaller side. You need space-saving solutions while maintaining good accessibility, convenience and safety. Here are some space-saving ideas:
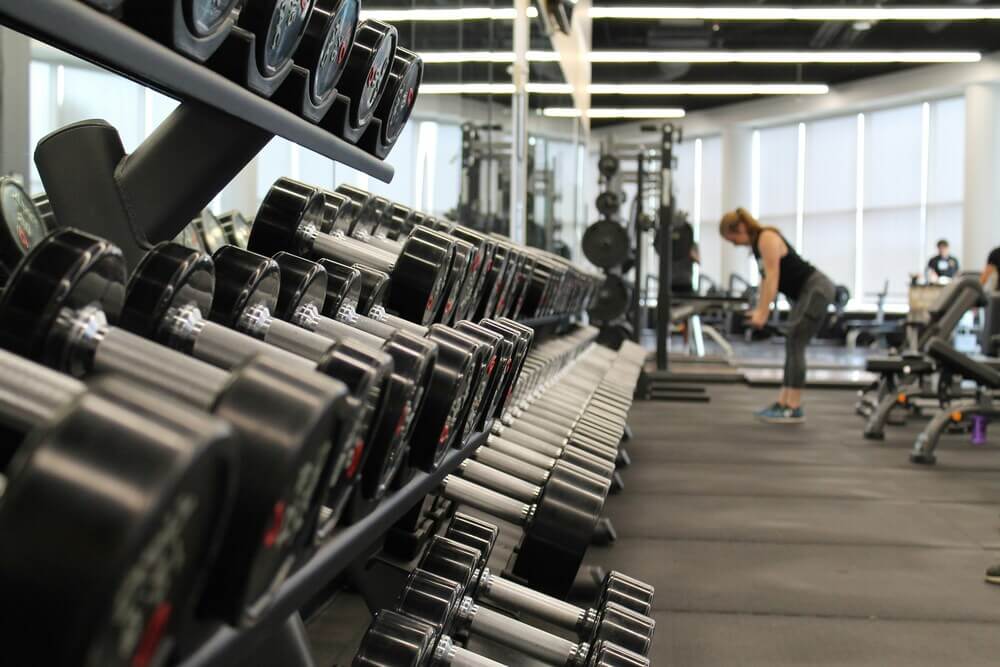
Storage: Storage is an absolute must in any gym. They keep your weights and functional fitness equipment tidy and off the ground, preventing them from becoming trip hazards. Storage is even more important in smaller spaces to maximise your gym floor plan. Try vertical, wall-hung and ceiling-hung storage for space-saving ideas.
Multi-gyms: If you’re tight on space but still want a good selection of strength machines for your members, we recommend looking into multi-gyms. Machines like Smith machines with attachments and all-in-one cable machines have multiple exercise apparatuses built into one unit that work multiple muscle groups to help you save space.
Things to consider when designing a gym layout
Here are some additional things to consider when designing your gym layout to maximise your space and create the best environment for your members.

Mirrors
Make sure that wherever you put your strength area, there is a good-sized wall to add mirrors. Strategically placed mirrors allow your members to check their form and posture.
Lighting
Bright and even lighting helps prevent accidents and ensures all areas are well-lit for safety. Make sure you place your walkways in the well-lit areas.
Ventilation
Think about where your ventilation is. You will want more ventilation and air conditioning in the cardio-heavy zones. So make sure these areas match up.
Soundproofing
Ensure that your weightlifting and free weight areas have sufficient floor padding and soundproofing to protect your floor and to ensure your gym isn’t too loud.
Common mistakes in gym space planning
Here are the most common mistakes you should avoid when planning a safe, functional gym space.
Overcrowding equipment
Even if you’re limited on space, do not try to cram in as much equipment as possible. Doing so will leave your members frustrated at the lack of space to do their exercises and may cause trip and health hazards.
Ignoring member flow
Equally, not creating enough space for members to walk freely will create frustrating congestion. No one likes being stepped over when trying to complete gym sets. Also, spacing out similar equipment across the gym will frustrate members who have to walk back and forth to retrieve the gym equipment they want, which could also be heavy.
Not prioritising member comfort
Always remember that your customers come first. Your business will suffer if you don’t prioritise your members’ comfort. For example, if your gym equipment is too crowded and there isn’t enough room for your members to work out, they may not enjoy their experience. Equally, if you don’t make provisions for people’s accessibility needs, like wide pathways and wheelchair lifts and ramps if you have stairs, you risk alienating potential customers with disabilities.
How to make a floor plan for a gym at FitKit UK
Once you’ve considered all the essential aspects, it’s time to start measuring and planning.
- Measure your area: Before you move any equipment, you should measure the dimensions of the room and your equipment spacing and sketch a plan so you’re not using time and energy moving heavy equipment around. Note down the length, width and height of your floor plan and note down any fixed elements like columns, doors, windows, toilets, locker rooms, water outlets for water fountains, lighting and ventilation.
- Determine zones: Draw a rough sketch of your zones and equipment on paper, or use floor planning software for a detailed to-scale floor plan to design your gym floor plan.
Gym equipment for commercial gyms
When planning a gym layout, the most important thing to consider is creating the right balance between maximising your space, creating an enjoyable space for a great user experience and ensuring safety.
Following the tips in this guide, you can achieve all these aims for the best possible gym floor plan.
If you’re starting your gym from scratch, ensure you have everything you need to kit out your gym with our gym equipment packages. Or, let us help you with your gym equipment installations; start your project with Fitkit UK today.
Related blog:
Comments are closed here.